6301 Residence
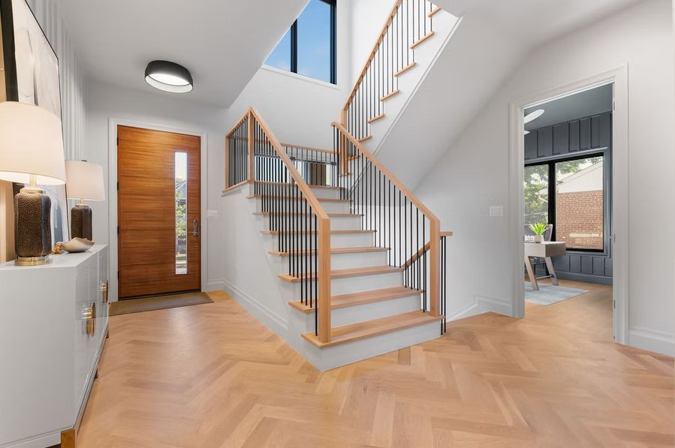
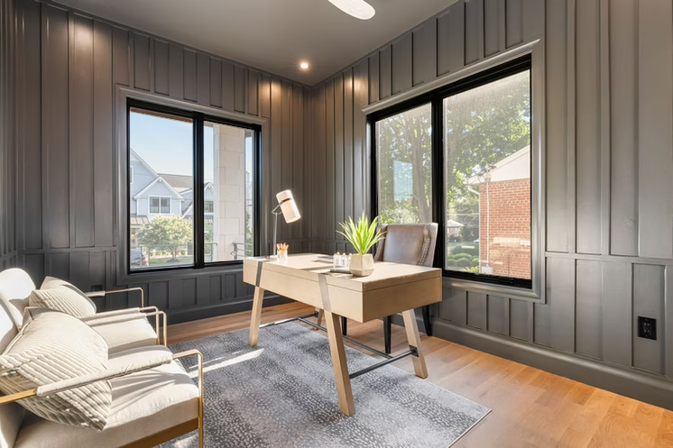
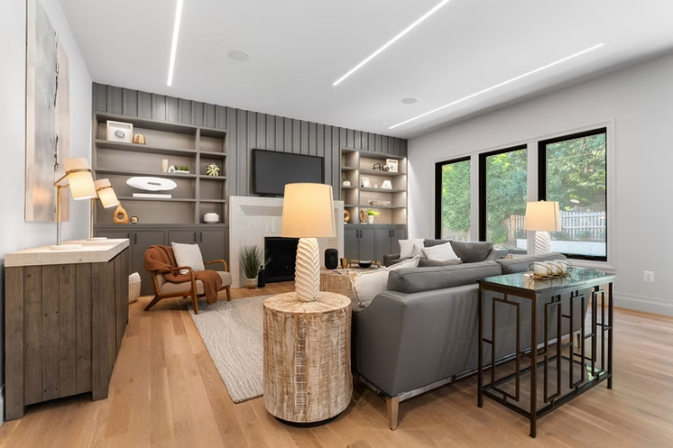
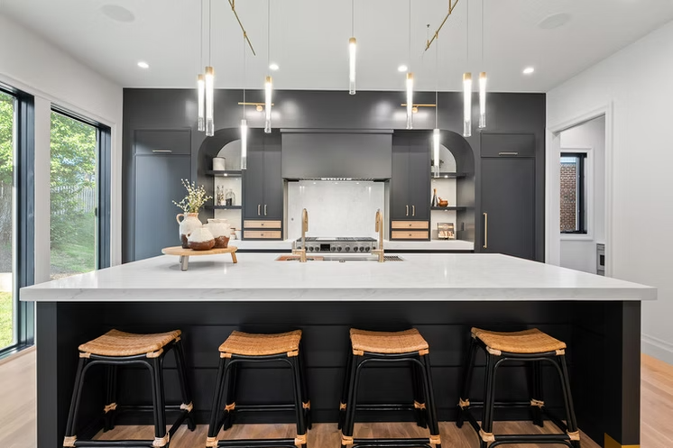
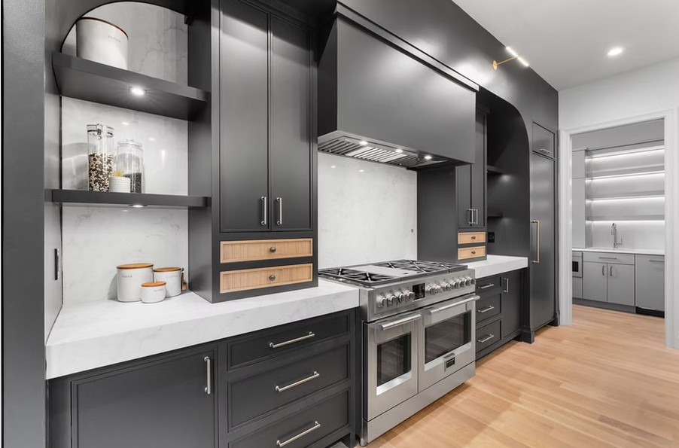
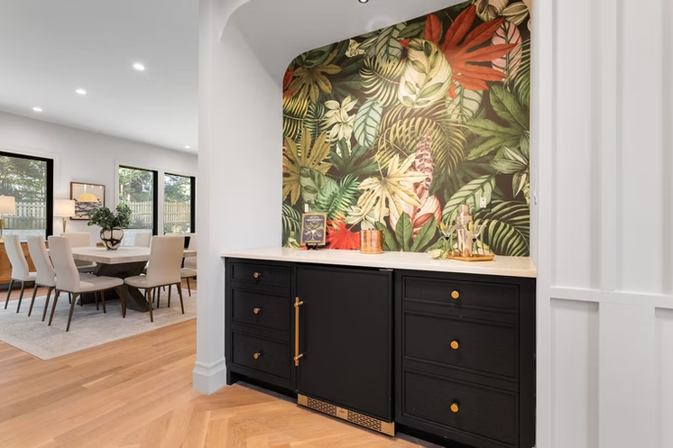
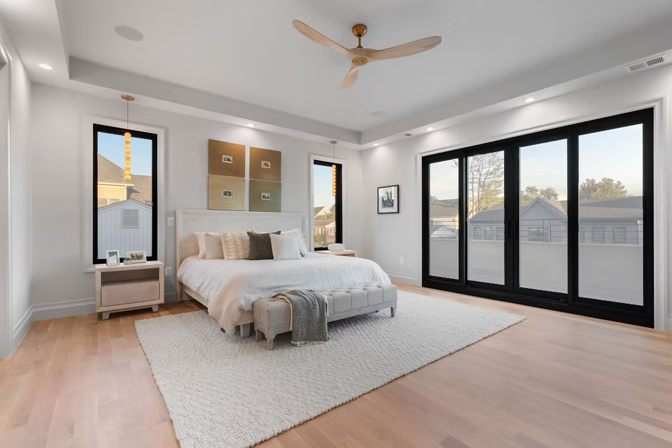
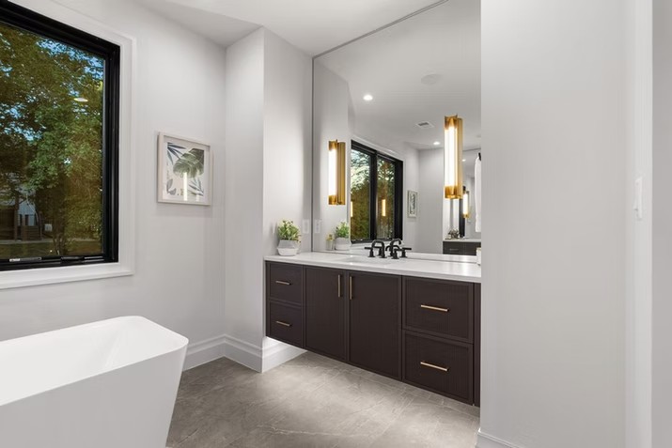
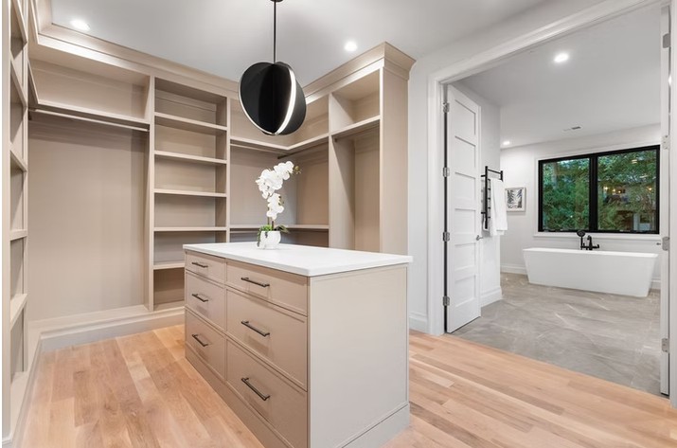
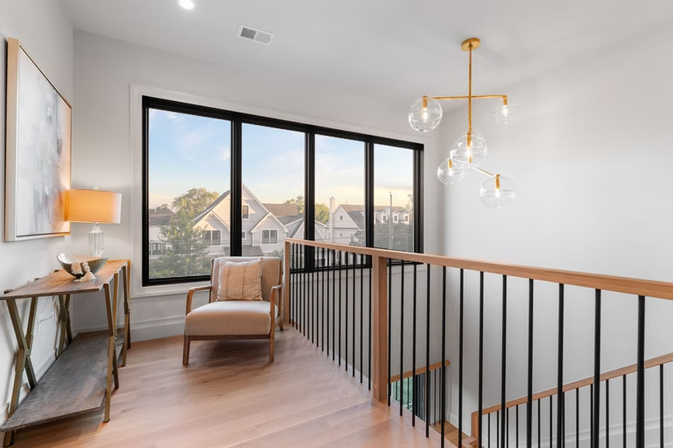
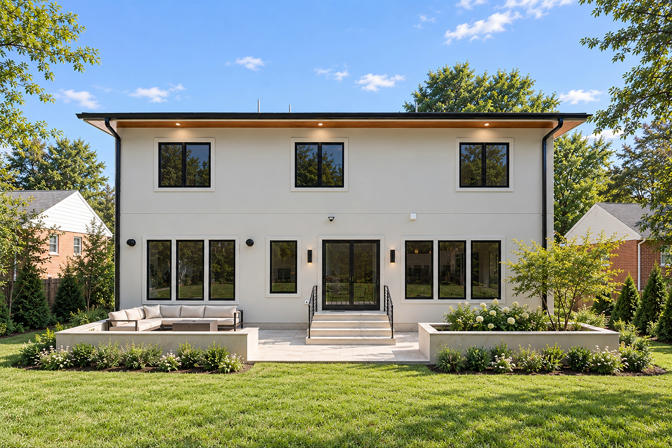
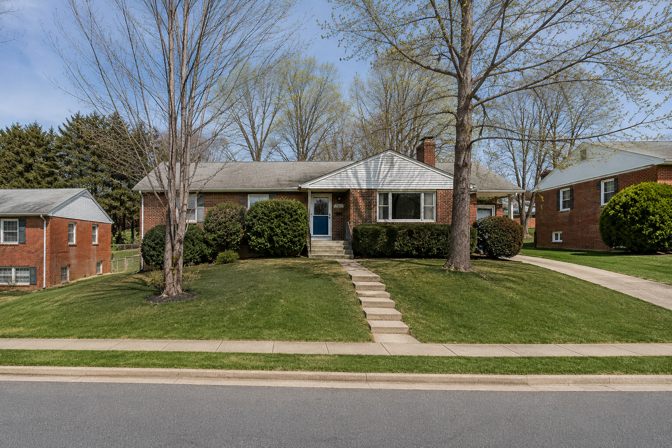
Located in Arlington, VA, this residence transforms an existing single-story house into a two-story home with expanded living spaces and a completely redesigned interior. The exterior features clean lines, natural stone, wood accents, and large windows that bring natural light into the home. The open floor plan connects the kitchen, dining, and living areas, creating a functional space for everyday living and entertaining. Interior details include custom cabinetry, natural wood flooring, a spacious kitchen island, and carefully selected finishes throughout. The second floor includes a primary bedroom suite with a walk-in closet, bathroom, and access to an outdoor terrace. The design also incorporates a home office, built-in storage, and outdoor living areas, creating a comfortable home that meets the family's needs.