KIEPC
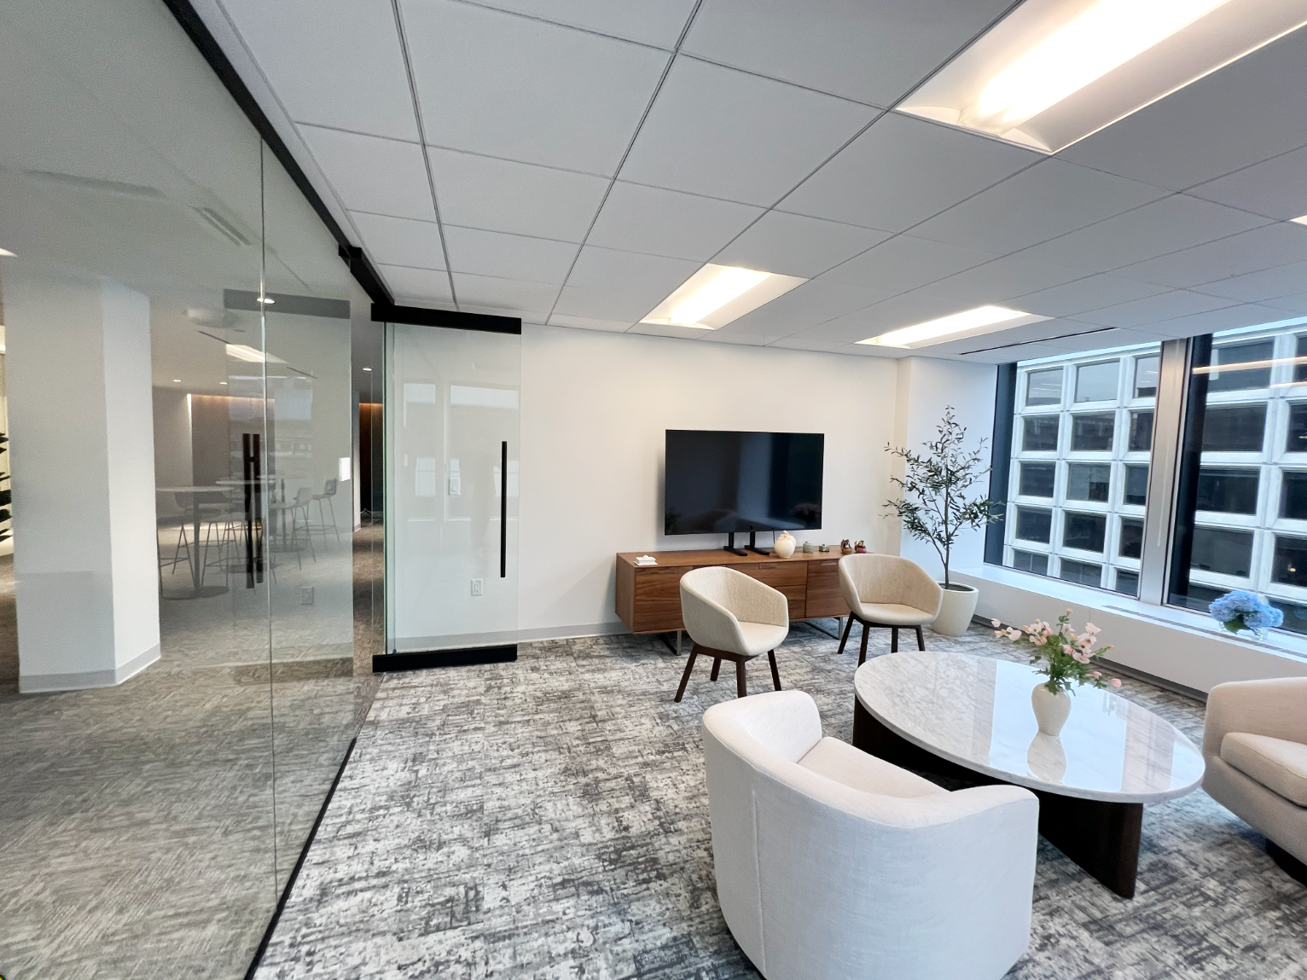
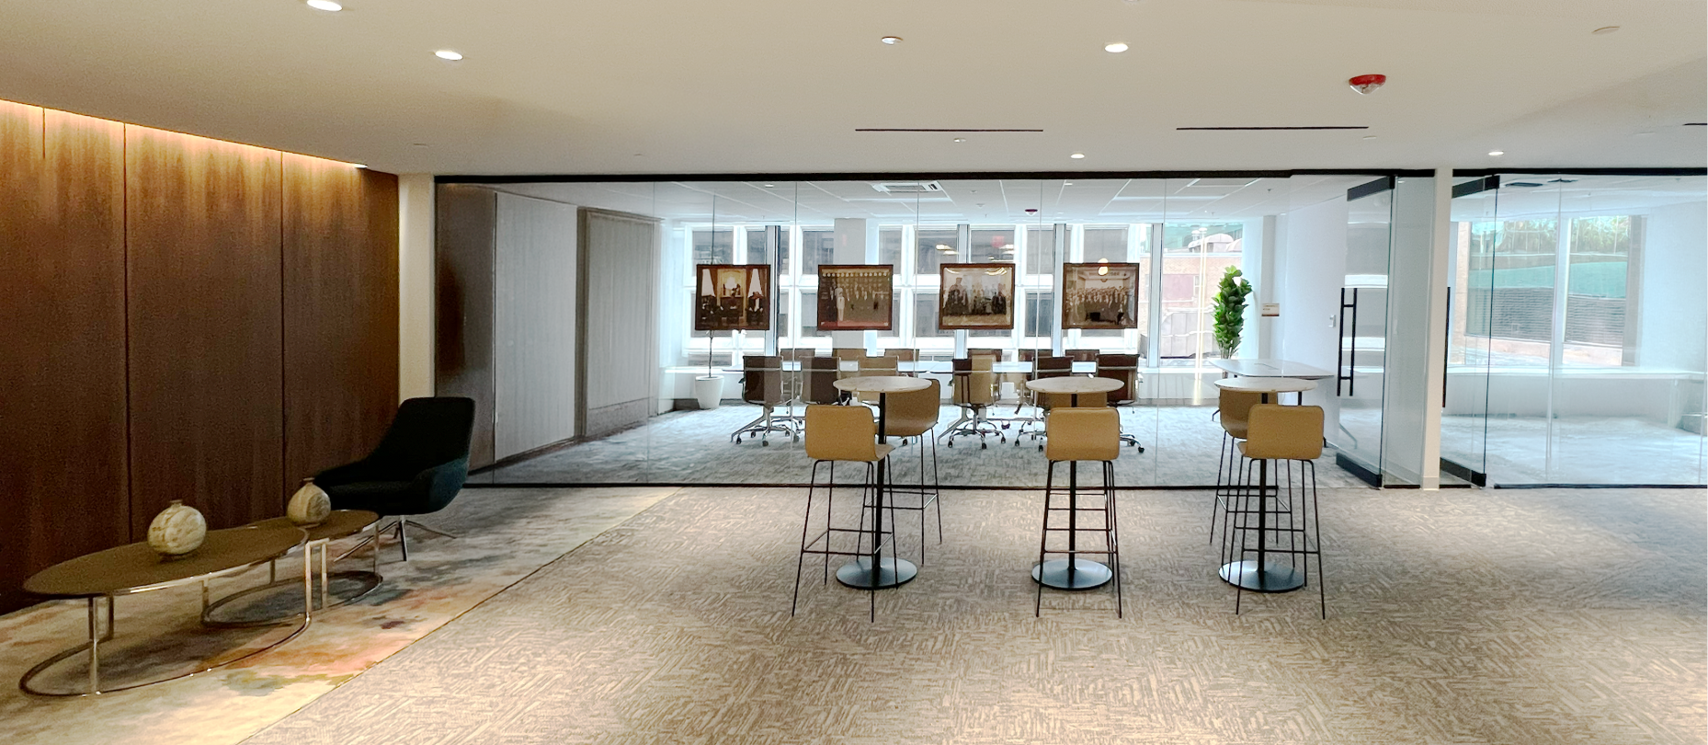
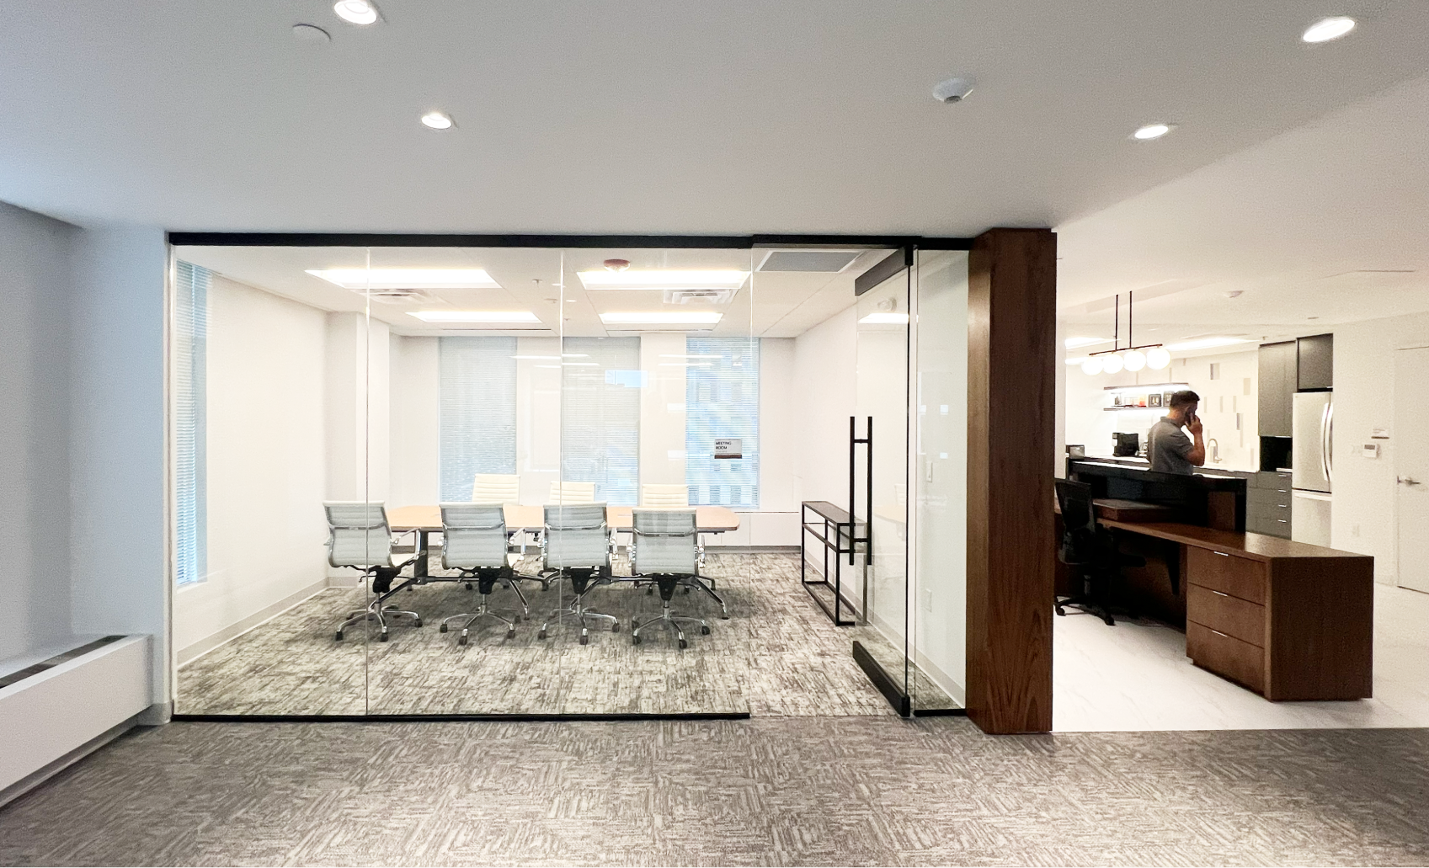
The KIPEC (Korea Inter-Parliamentary Exchange Center) office interior design project in Washington, DC focuses on creating a functional and well-organized workspace through thoughtful space planning and architectural detailing. The design incorporates glass-enclosed conference rooms, private offices, reception, and open gathering areas, maintaining visual connections while defining distinct functional zones. At the entrance, custom wood paneling, black stone finishes, and integrated signage establish a strong architectural focal point. Full-height glass partitions provide transparency and allow natural light to extend throughout the office. A consistent material palette of warm wood, neutral finishes, and textured carpeting connects the different spaces. Clean architectural lines, integrated lighting, and carefully detailed transitions between materials create a cohesive interior that supports both private work and collaborative activities while reflecting the organization's professional identity.