Macomb Street Residence
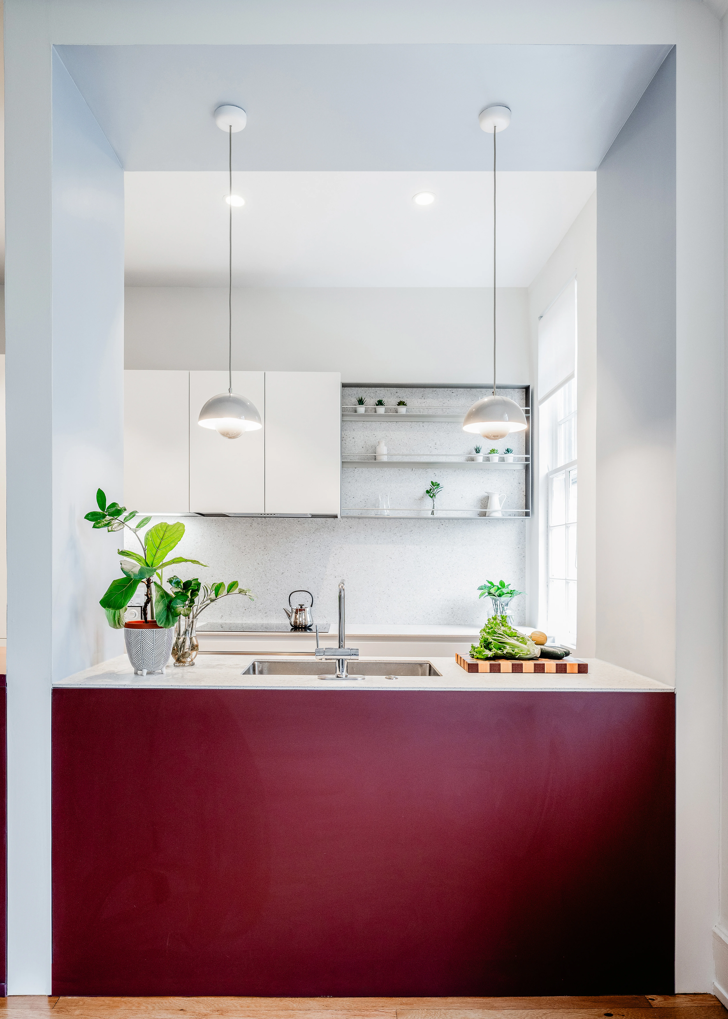
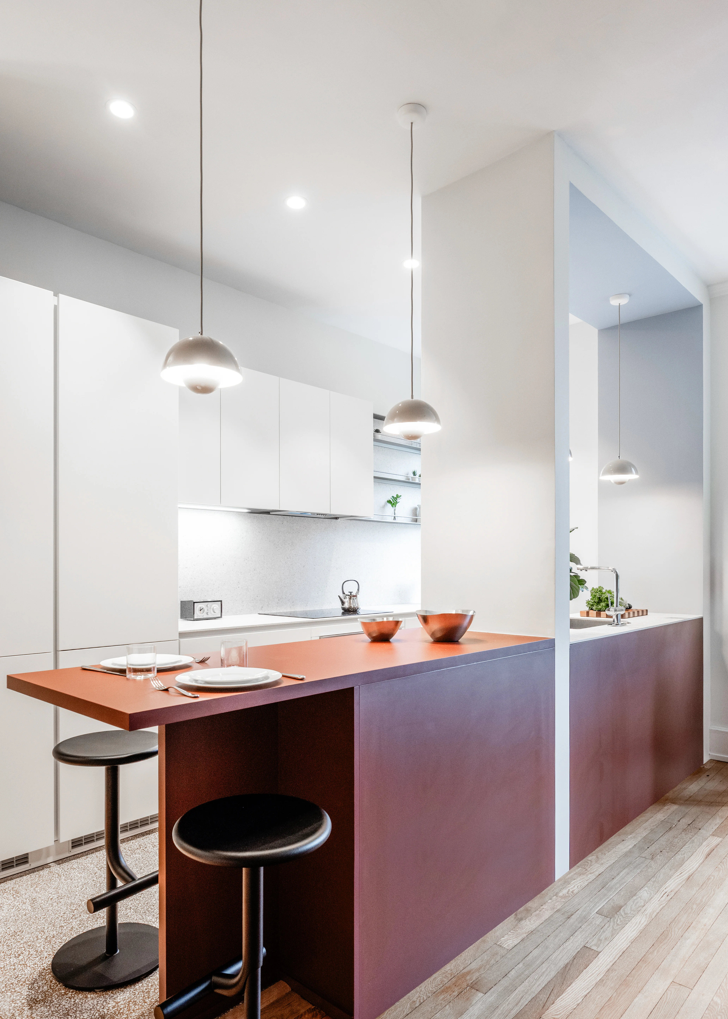
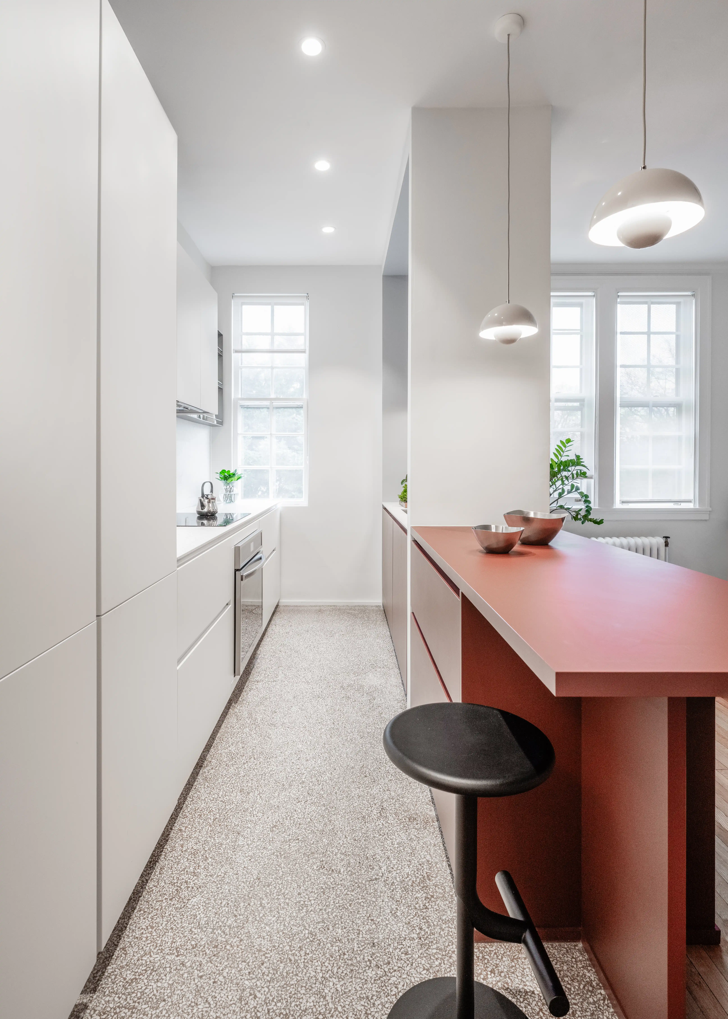
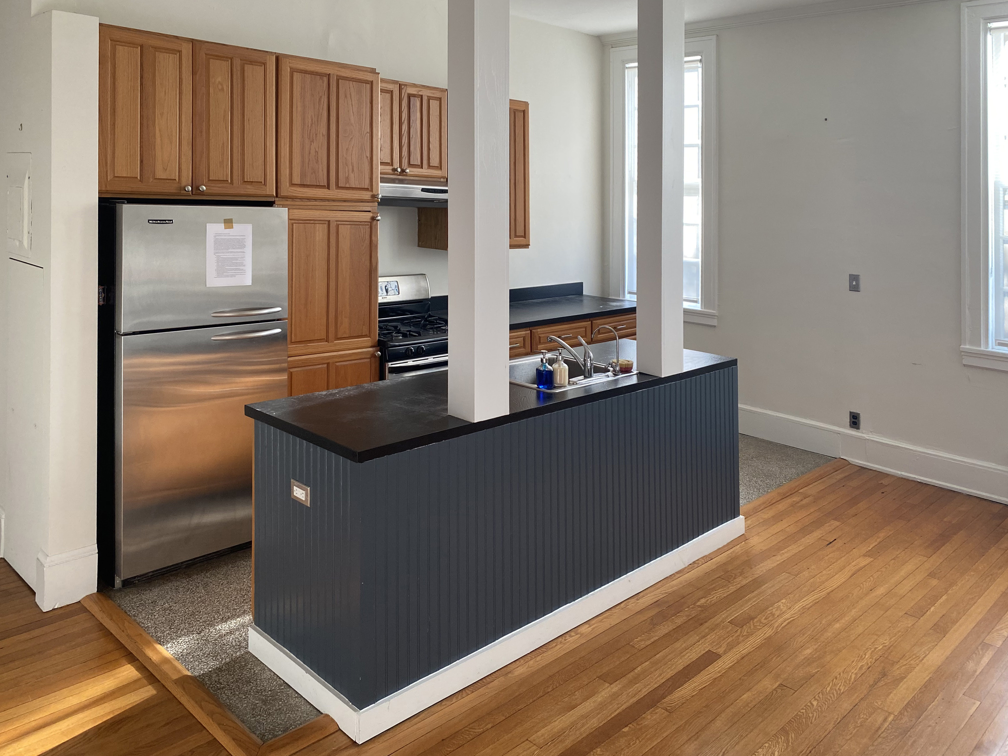
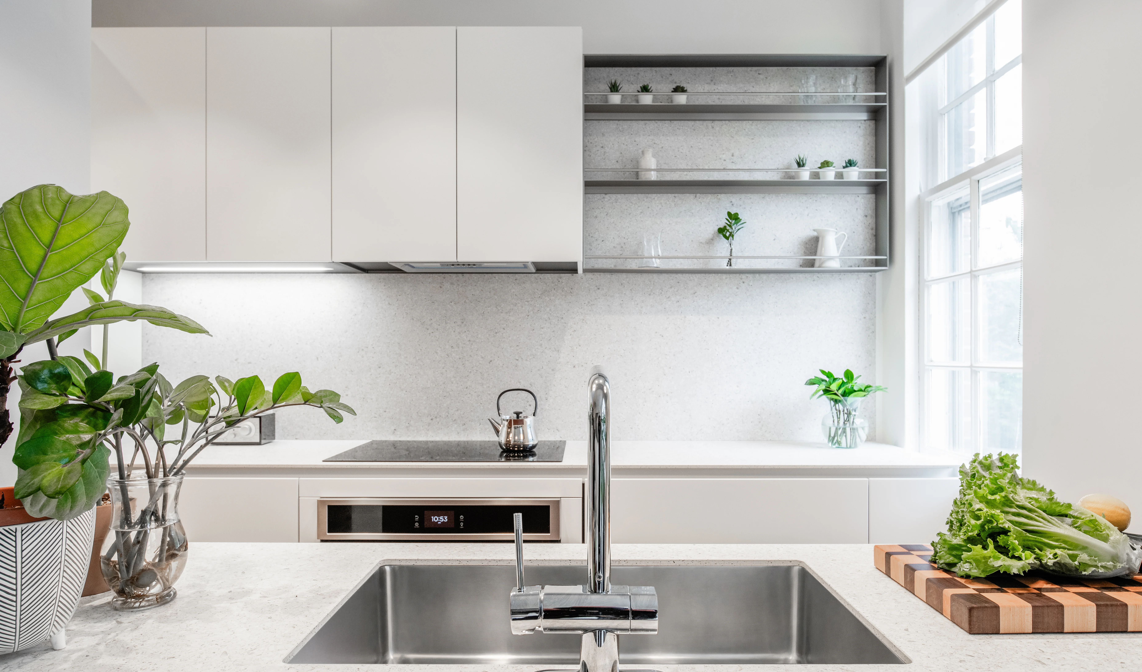
This residential kitchen renovation transforms an enclosed and underutilized space into a bright, functional environment designed for everyday living. The reconfigured layout introduces a central island that enhances circulation while creating a natural gathering place for cooking, dining, and conversation. A restrained palette of custom white cabinetry, warm wood accents, and terrazzo flooring establishes a clean architectural language that emphasizes light, proportion, and material continuity. Existing structural elements were thoughtfully incorporated into the design, allowing the kitchen to feel more open while maintaining a clear spatial organization. Carefully integrated storage, open shelving, and refined detailing maximize efficiency without compromising simplicity. The result is a welcoming kitchen that balances practicality with understated elegance, creating a space that feels connected, timeless, and well suited to contemporary family life.